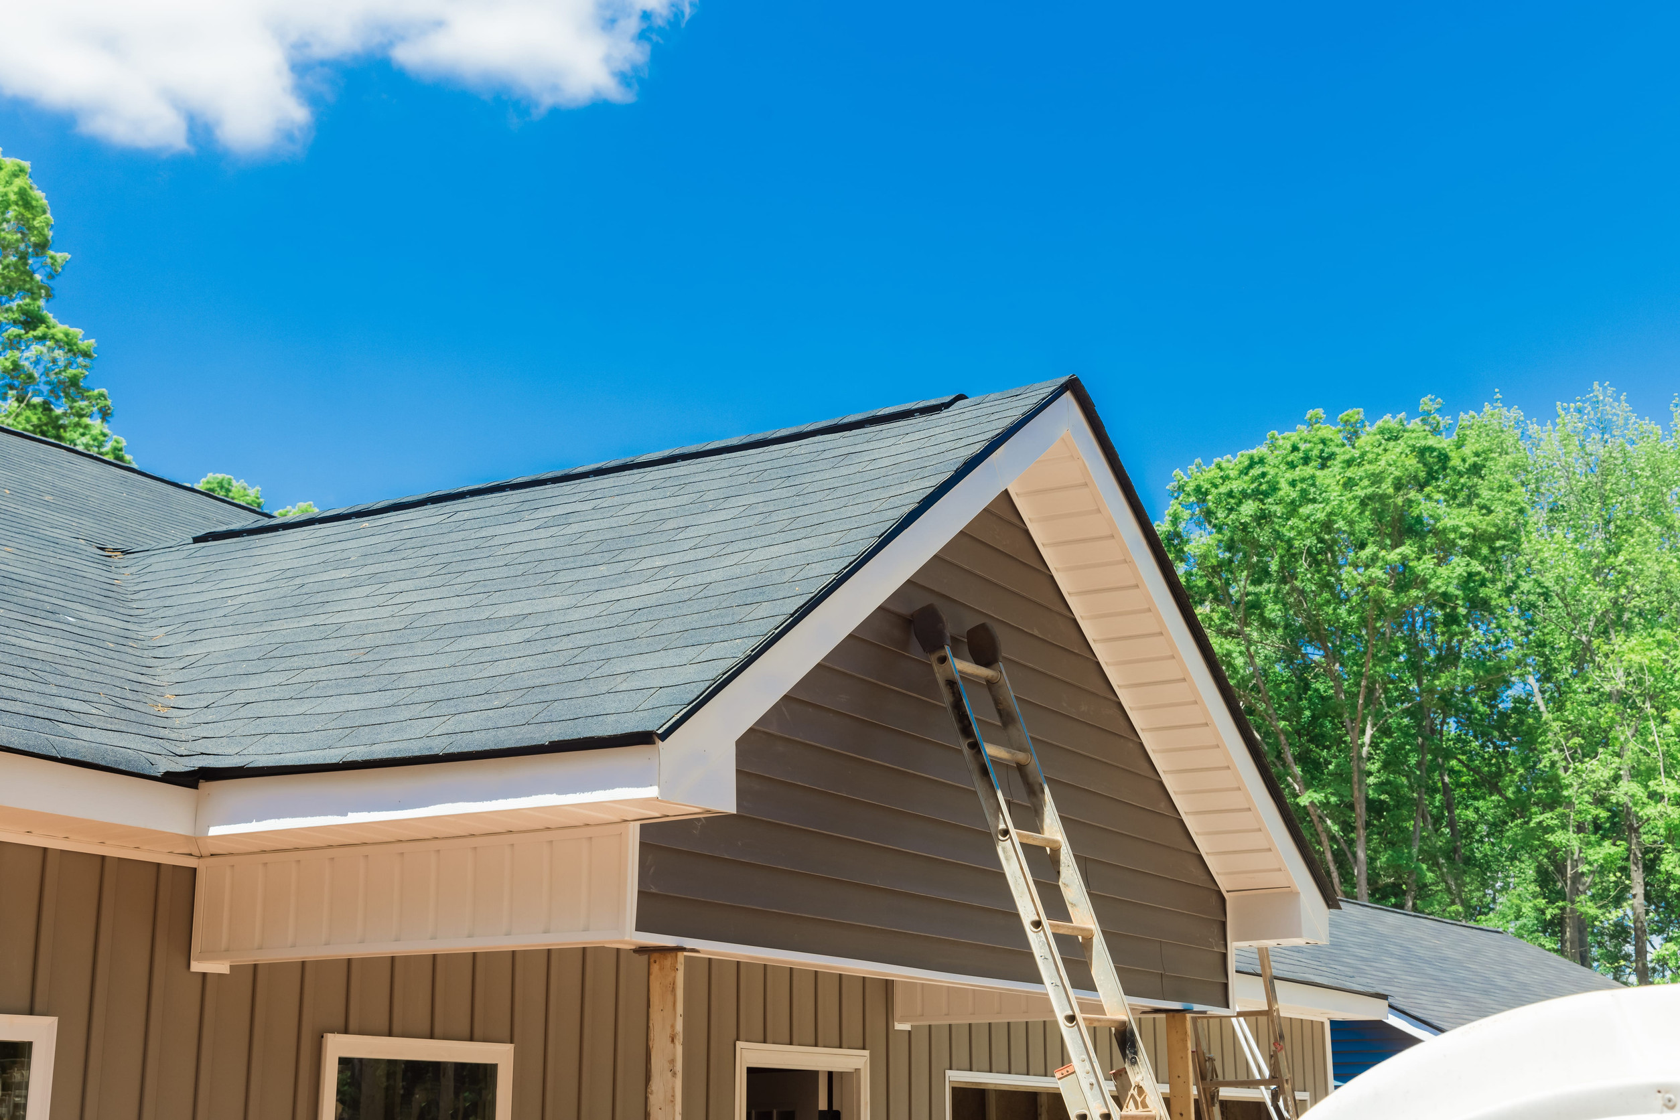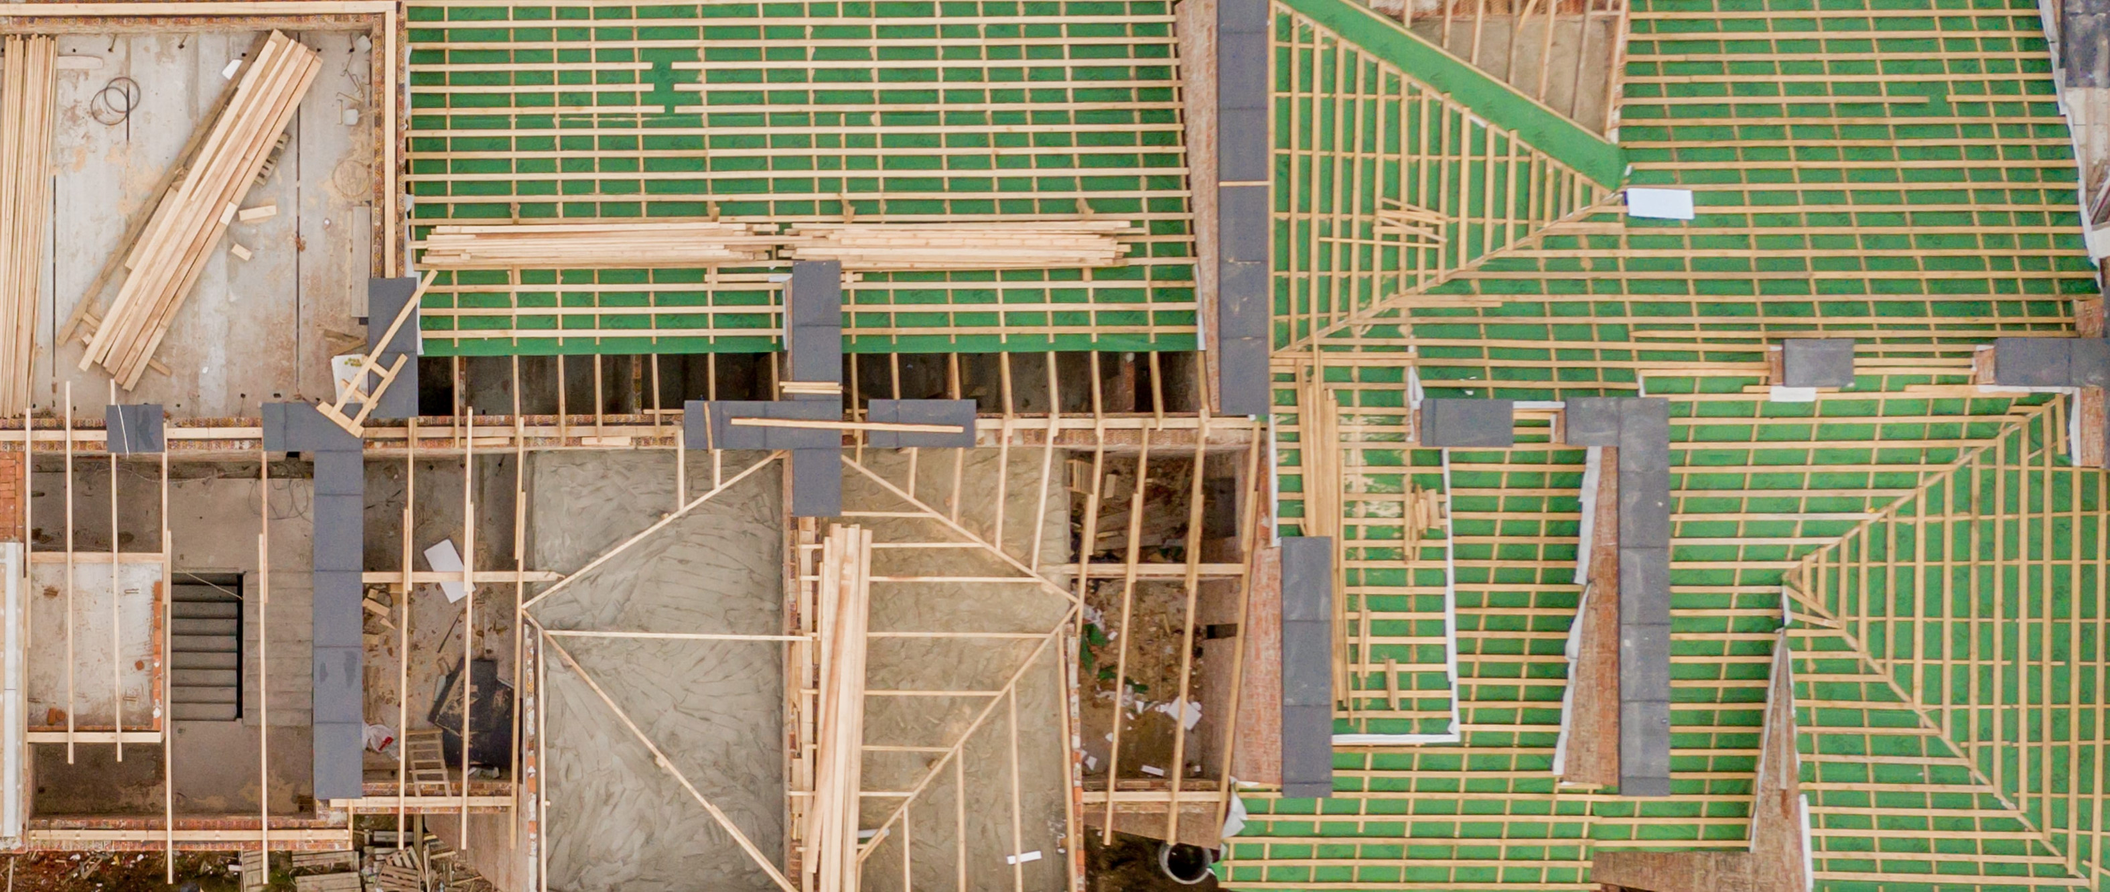
When constructing a new residential home or executing a commercial development, choosing the right roofing material is one of the most critical decisions a homebuilder, general contractor, or architect will make. The roof does not merely protect the newly framed structure from weather; it defines the home's exterior aesthetic, dictates structural load requirements for framing engineers, affects thermal efficiency, and impacts the property's eventual appraisal value and buyer appeal.
Unlike homeowners who are replacing an existing, worn-out roof, new construction builders operate under a unique set of constraints. They must balance initial material costs, supply chain reliability, installation speed, regional building code compliance, and buyer expectations against their bottom-line profit margins.
This guide explores the primary roofing materials preferred by production builders, custom home developers, and luxury architects today, detailing why specific materials are selected, how they perform, and how they integrate into modern building envelope systems.
1. The Builder's Decision Matrix: Factors Driving Material Selection
Before specifying a roofing material on an architectural blueprint, builders evaluate several interrelated structural and financial metrics.
                     THE BUILDER'S MATERIAL SELECTION MATRIX

  ┌───────────────────────┬───────────────────────┬───────────────────────┐
  │  STRUCTURAL & CODE    │  ECONOMIC & LOGISTIC  │  BUYER & MARKETPLACE  │
  ├───────────────────────┼───────────────────────┼───────────────────────┤
  │ • Dead load (lbs/sqft)│ • Material cost/square│ • Architectural style │
  │ • Pitch/slope limits  │ • Crew install speed  │ • Energy efficiency   │
  │ • Fire/wind ratings   │ • Supply availability │ • HOA/neighborhood    │
  │ • Local IRC codes     │ • Warranty backing    │   covenants & covenants│
  └───────────────────────┴───────────────────────┴───────────────────────┘
Dead Load and Structural Framing Requirements
Different roofing materials place vastly different weight loads on a home's structural framing. Dead load is measured in pounds per square foot ($\text{lbs/sq ft}$ or pounds per roofing square):
- Architectural Asphalt Shingles: $2.5 \text{ to } 4.0 \text{ lbs/sq ft}$ (Lightweight; standard $2 \times 6$ framing or pre-engineered trusses).
- Standing Seam Metal: $1.0 \text{ to } 1.5 \text{ lbs/sq ft}$ (Ultra-lightweight; allows wider truss spacing).
- Concrete & Clay Tiles: $9.0 \text{ to } 12.0+ \text{ lbs/sq ft}$ (Heavyweight; requires reinforced rafter framing, thicker plywood decking, and engineered load-bearing walls).
Choosing a heavy material late in the design phase forces builders to re-engineer roof trusses and wall supports, adding significant cost to the structural framing package.
Installation Speed and Labor Availability
In production homebuilding, time is money. A specialized roofing material that requires weeks of meticulous hand-craftsmanship delays interior trade work (drywall, insulation, electrical). Builders favor materials that certified subcontractor crews can install efficiently within a predictable 1- to 3-day window.
Builder ROI and Appraisal Performance
For spec builders and custom developers, every dollar spent on roofing materials must yield a return in perceived market value. Installing a upgraded roof system can justify a higher asking price and shorten time on market. To understand how material upgrades translate to resale equity, explore our report on how a new roof impacts property appraisal values.
2. Architectural Asphalt Shingles: The Production Builder Standard
Architectural asphalt shingles (also known as dimensional or laminated shingles) are the undisputed leader in residential new construction, protecting over 80% of new single-family homes built today.
       WHY BUILDERS PREFER ARCHITECTURAL SHINGLES

  [ High Installation Speed ] ──► Complete typical home in 1-2 days
  [ Standard Framing Compatibility ] ──► Uses standard pre-engineered trusses
  [ Strong Perceived Value ] ──► Rich dimensional look & 30-year warranties
  [ Broad Supply Availability ] ──► Readily available across distributor yards
Why 3-Tab Is Dead in New Construction
Two decades ago, high-volume production builders frequently installed basic 3-tab shingles to minimize costs. Today, 3-tab shingles have virtually vanished from new construction blueprints.
Architectural shingles cost only slightly more in raw materials, but they eliminate the need for meticulous tab alignment, dramatically reduce blow-off callbacks thanks to $110 \text{ to } 130 \text{ mph}$ wind ratings, and provide the dimensional texture modern homebuyers demand.
Performance Specifications for New Builds
- Class A Fire Rating: Meets strict International Residential Code (IRC) safety requirements for fire resistance without special underlayment layers.
- Fast Installation: A skilled crew can install 25 to 35 squares per day, keeping build schedules moving smoothly.
- Warranty Packaging: Major manufacturers (GAF, Owens Corning, CertainTeed) offer builders transferable 30-year to "Lifetime Limited" warranties that pass directly to the first home buyer.
For developers coordinating full-subdivision buildouts or individual custom homes, partnering with certified installers who manage complete site mechanics is crucial. Explore our complete residential roof replacement services to see how modern assembly workflows protect new residential structures.
3. Metal Roofing: The Choice for Modern Farmhouses & Luxury Cabins
Metal roofing has experienced a massive surge in new construction popularity, driven largely by modern farmhouse aesthetics, contemporary mountain architecture, and high-performance energy standards.
               METAL ROOFING TYPES IN NEW CONSTRUCTION

  Standing Seam Metal Panels           Exposed Fastener (AG) Panels
  +--------------------------------+   +--------------------------------+
  | • Concealed clip fasteners     |   | • Exposed screws with rubber   |
  | • Zero exposed screws/holes    |   |   gaskets through metal face   |
  | • Expands/contracts freely    |   | • Fastener maintenance required |
  | • Premium custom/luxury choice |   | • Budget rural/outbuilding pick|
  +--------------------------------+   +--------------------------------+
Standing Seam Metal Panels (Concealed Fasteners)
Standing seam metal is the premier choice for custom builders and high-end residential developments. Raised interlocking seams (typically $1.5 \text{ to } 2 \text{ inches}$ high) conceal all fasteners beneath the metal panels, eliminating thermal movement stress and potential leakage points.
- Lifespan: 50 to 70+ years.
- Energy Performance: Highly reflective "cool roof" coatings bounce solar radiation away, significantly reducing summer AC cooling loads.
- Builder Drawback: Material costs are 2 to 3 times higher than architectural shingles, and installation requires specialized sheet-metal fabricators.
Accent Applications in Production Homes
Many mid-market production builders use metal strategically rather than covering the entire roof plane. Installing standing seam metal accents over front porches, bay windows, and garage dormers gives a home custom curb appeal at a fraction of the cost of a full metal roof.
4. Synthetic Slate and Shake: High-End Aesthetics Without Structural Overheads
For luxury custom homes designed in Mediterranean, French Country, or Traditional Slate architectural styles, builders historically had to choose between heavy natural slate or thick cedar shakes. In modern construction, builders increasingly choose synthetic composite roofing materials.
Advantages of Engineered Polymer Composites
- Lightweight Framing: Manufactured from recycled polymers and rubber, synthetic slate weighs roughly $3.5 \text{ to } 5.0 \text{ lbs/sq ft}$—a fraction of natural slate ($10 \text{ to } 15 \text{ lbs/sq ft}$). This allows builders to use standard truss engineering without costly structural reinforcement.
- Class 4 Impact Resistance: Synthetic tiles achieve the highest hail impact ratings (UL 2218 Class 4), protecting the build during construction storms.
- Zero Breakage Scrap: Natural slate experiences up to 15% wastage from cracking during transit and installation. Synthetic tiles do not shatter when stepped on or nailed, reducing material waste on the job site.
5. Integrating the Complete Building Envelope
Top builders don't view a roof as an isolated component; they design it as part of an integrated, weather-tight building envelope. A high-performing roof assembly must work seamlessly with exterior wall cladding, gutters, and attic ventilation systems.
               THE INTEGRATED BUILDING ENVELOPE

                   [ Continuous Ridge Vent ]
                               /\
                              /  \
        [ Underlayment ] ──► /    \ ◄── [ Primary Shingles ]
                            /______\
       [ Soffit Vents ]  ──► [  ||  ] ◄── [ Exterior Siding ]
                             [  ||  ]
Exterior Siding and Flashing Transitions
Where roof planes intersect vertical exterior walls (dormers, second-story step-downs), roof flashing must be woven behind the exterior wall barrier before siding installation. Coordinating these trades prevents water from slipping behind exterior cladding. To see how roof systems pair with wall protection, explore our specialized residential siding installation services.
Attic Ventilation Architecture
Improper attic ventilation can destroy a brand-new roof from the inside out. Warm, moist air rising from interior living spaces must be flushed out continuously to prevent condensation, deck rot, and attic mold.
In new construction, builders install continuous soffit intake vents paired with open ridge exhaust vents to maintain balanced airflow. To verify that an attic space maintains proper thermal and moisture performance, scheduling a professional attic inspection provides critical diagnostic baseline data.
6. Comparison Matrix: New Construction Roofing Materials
The table below compares the primary roofing materials specified by homebuilders across cost, structural requirements, installation speed, and overall builder ROI:
7. Strategic Subcontracting, Pricing, and Warranties
Managing roofing operations on a new construction project requires clear contracts, itemized pricing, and robust warranty backing.
+-----------------------------------------------------------------------+
|                 BUILDER WARRANTY & BID AUDIT CHECKLIST                |
+-----------------------------------------------------------------------+
| [ ] Itemized material lines (underlayment, drip edge, flashing)        |
| [ ] Verified General Liability ($1M+) & Workers' Comp certificates     |
| [ ] Clear scope for trade coordination (siding, gutters, HVAC boots)   |
| [ ] Dual warranty documentation (Manufacturer + Workmanship)          |
+-----------------------------------------------------------------------+
Auditing Roofing Bids
Whether you are a developer managing a multi-lot subdivision or a homeowner acting as a general contractor for a custom build, auditing subcontractor bids is essential. Ensure that quotes break down teardown fees (if applicable), underlayment specifications, flashing metals, and dump fees rather than listing a single lump sum.
Reviewing our guide on transparent roofing quotes and pricing standards helps ensure your subcontractor proposals align with current local market rates.
Aligning Warranty Coverage
In new construction, the buyer relies heavily on warranty documentation provided at closing. Builders must ensure that their roofing subcontractor provides dual-layer protection:
- Manufacturer Material Warranties: Protects against factory defects in the shingles or metal panels.
- Contractor Workmanship Warranties: Covers installation mechanics, flashing seals, and leak protection.
To understand how coverage tiers, non-prorated windows, and transfer rights operate, consult our comprehensive guide on manufacturer warranty vs workmanship coverage options.
Partner with Regional Roofing Professionals
Building a new home requires coordinating dozens of specialized trades, adhering to strict municipal codes, and delivering exceptional craftsmanship that stands the test of time. Partnering with an experienced, fully insured roofing subcontractor ensures that your project stays on schedule, within budget, and completely watertight from day one.
At The Roof Resource of East TN, we partner with custom builders, general contractors, and homeowners to deliver transparent pricing, top-tier materials, and expert installation mechanics across every build.
Ready to discuss plans, review material specifications, or request an itemized bid for your project? Contact our expert roofing team today to schedule a zero-pressure consultation.
More Articles

Questions to Ask a Roofer: 20 Must Ask Items Before Signing Today

How to Compare Roofing Quotes: Apples to Apples Price Guide Today

Drip Edge Installation: Why Code Requires It in Many Areas Today in East TN

Best Roof Sealants for Leaks: Which Products Actually Last Today