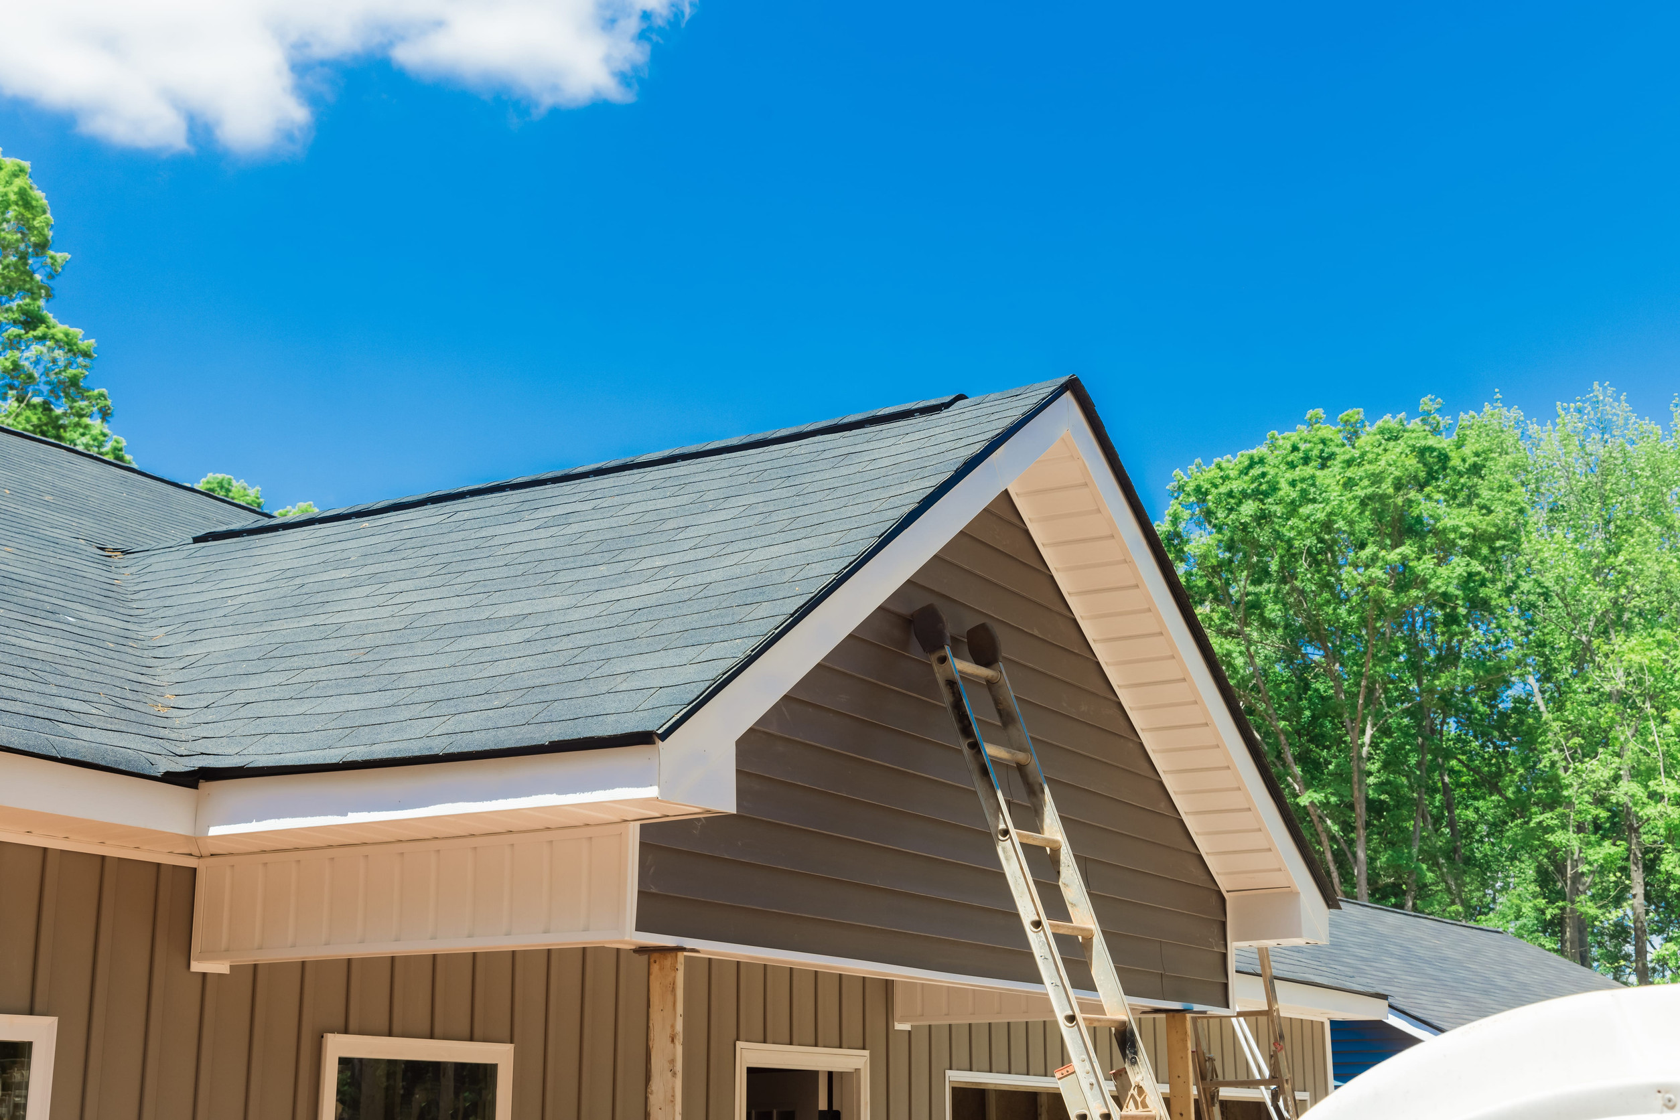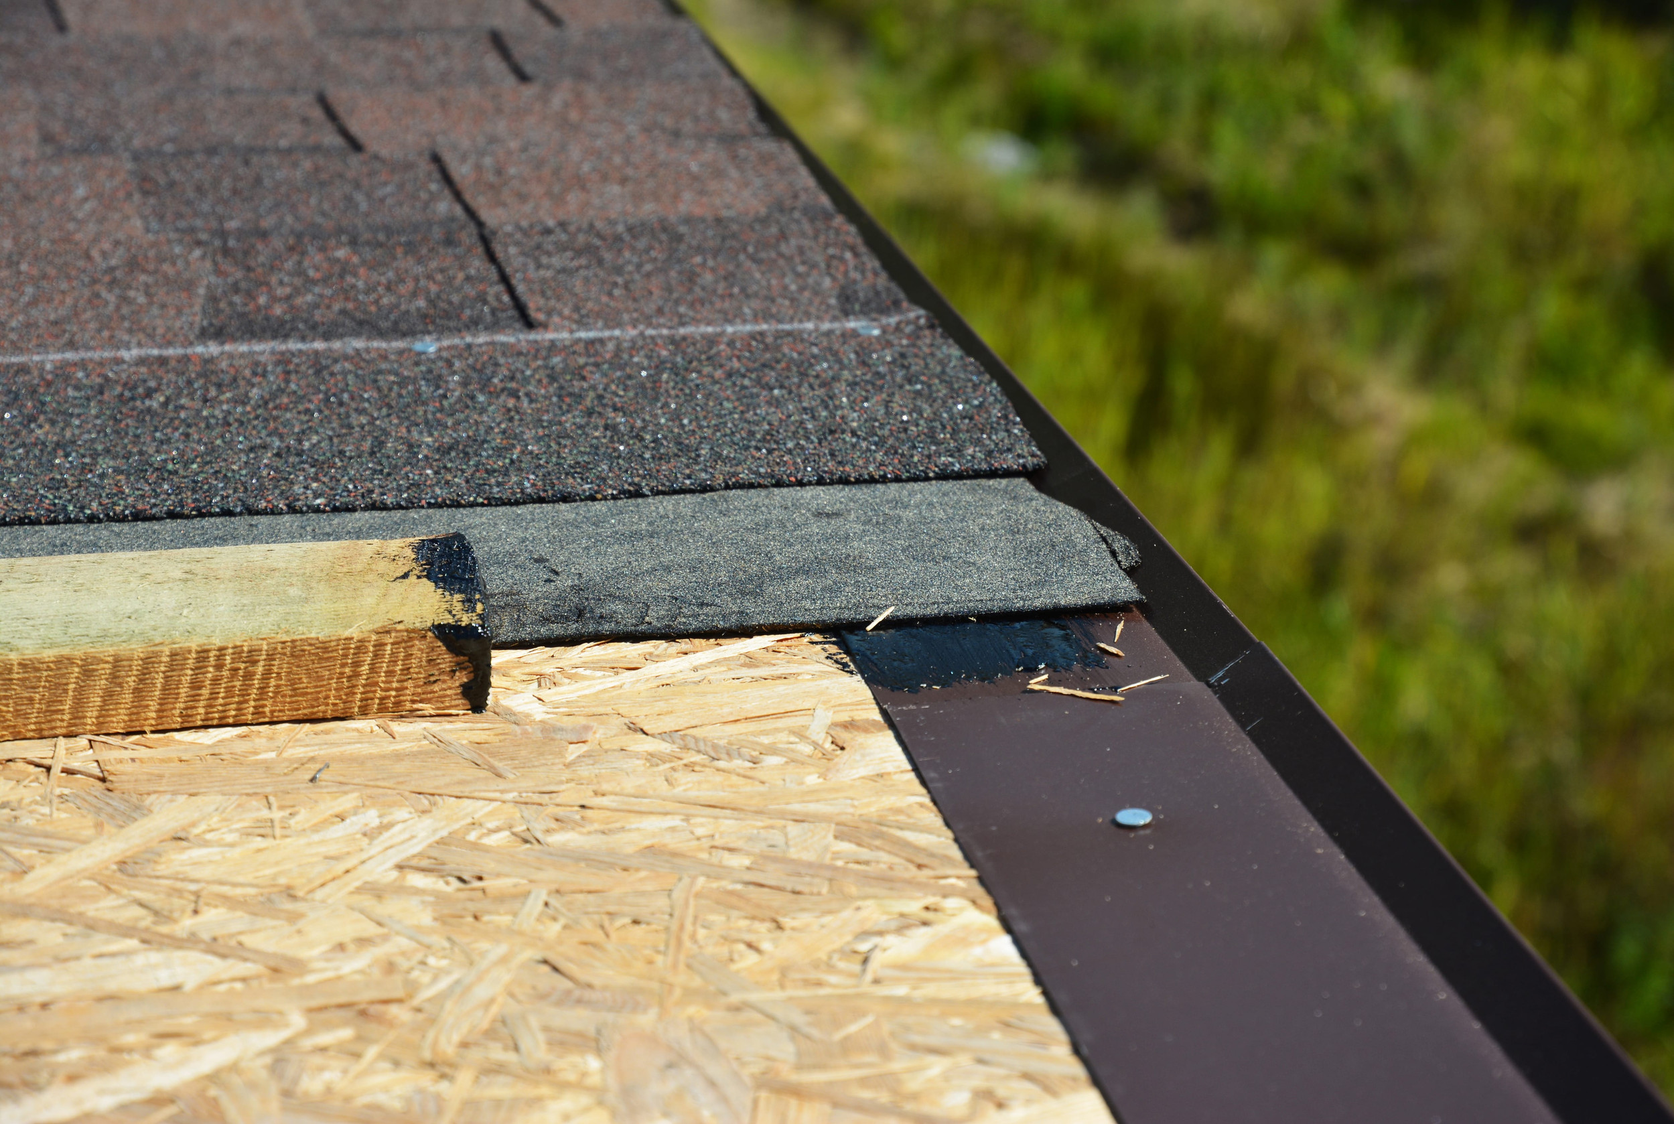
When homeowners plan for a new roof, they usually focus on visible surface choices—comparing shingle colors, evaluating architectural profiles, or deciding between metal panel systems. However, the most critical component of any roofing system lies entirely hidden beneath those surface layers: the roof decking (also known as roof sheathing).
Roof decking forms the structural wooden bed nailed directly across your rafters or roof trusses. It serves as the solid foundation to which all underlayment, flashing, and shingles are anchored. When wood decking remains dry and sound, it provides vital structural shear strength to your entire home framing. But when long-term water leaks, attic condensation, or ice dams soak the wood, deck rot sets in.
Rotted, soft, or delaminated decking cannot securely hold roofing nails. Installing fresh shingles over compromised, spongy plywood is a recipe for disaster—leading to shingle blow-offs, sagging rooflines, and rapid water leaks.
This detailed guide explains the types of decking materials used today, how to identify hidden deck rot before and during construction, current per-sheet replacement costs, building code requirements, and how to protect your structural investment.
What Is Roof Decking and Why Is It Critical?
Roof decking is the layer of flat wooden boards fastened directly to the top of your home's roof trusses or rafters. It creates a continuous, rigid surface across your entire roof slope.
+-----------------------------------------------------------------------+
|                    ANATOMY OF A ROOF DECKING SYSTEM                   |
+-----------------------------------------------------------------------+
|  [Shingles / Outer Metal Panels] <-- Primary Weather Barrier           |
|  [Synthetic Underlayment]       <-- Secondary Water Protection        |
|  [ROOF DECKING (OSB / PLYWOOD)] <-- Structural Wooden Sheathing       |
|  [Trusses / Rafter Framing]     <-- Load-Bearing Home Framing         |
+-----------------------------------------------------------------------+
The Three Functions of Roof Decking
- Fastener Anchorage: Nails driven through shingles must bite firmly into solid wood. If decking is soft or rotted, nails pull out under wind uplift, causing shingles to strip away during storms.
- Structural Load Distribution: Decking ties roof rafters together, distributing weight evenly across exterior load-bearing walls and providing lateral stability during high winds or heavy snowfall.
- Substrate Smoothness: A flat decking surface ensures underlayment sheets lie flush and water flows unimpeded down to your gutters without pooling in low spots.
1. Primary Types of Roof Decking Used Today
Homes constructed over the past century feature one of three main types of wooden roof sheathing:
                      TYPES OF ROOF SHEATHING

  Oriented Strand Board (OSB)       CDX Plywood                 Wood Plank Sheathing
  +-------------------------+    +-------------------------+    +--------------------+
  | Wood strands compressed |    | Cross-laminated veneer  |    | 1x6 or 1x8 pine    |
  | with waterproof resins  |    | sheets glued together   |    | individual boards  |
  | Standard: 7/16" thickness|   | Standard: 1/2" thickness|    | Common pre-1970s   |
  +-------------------------+    +-------------------------+    +--------------------+
I. Oriented Strand Board (OSB)
OSB is the most common roof sheathing used in modern residential construction. It is manufactured by compressing thin wood strands mixed with waterproof wax and synthetic resin adhesives under intense heat and pressure.
- Standard Thickness: 7/16-inch or 15/32-inch.
- Advantages: Cost-effective, consistent quality with no knots, available in large uniform panels.
- Disadvantages: Swells along panel edges when exposed to standing water, drying out much slower than plywood once saturated.
II. CDX Plywood
CDX plywood is constructed by gluing thin layers of cross-laminated wood veneer together. The "CDX" designation means one face is grade C, one face is grade D, and the glue used is exterior-rated ("X").
- Standard Thickness: 1/2-inch or 5/8-inch.
- Advantages: Dries out faster than OSB after wetting, resists swelling, and holds fastener shanks tightly.
- Disadvantages: Higher upfront material cost per sheet compared to OSB.
III. Tongue-and-Groove or Open Board Sheathing (1x6 / 1x8 Planks)
Commonly found in homes built before 1970, open board decking consists of individual 1-inch-thick pine or fir boards nailed across rafters.
- Challenges: Over decades, individual boards warp, cup, or split along knot holes. Wide gaps (greater than 1/4 inch) between boards violate modern shingle installation codes because shingles can sink or crack over open spaces.
If your home currently features older board sheathing with wide gaps or rot, planning a complete re-sheathing during your upcoming full roof replacement project ensures your new shingle warranty remains valid.
2. What Causes Roof Decking Rot?
Wood rot is a biological decay process caused by wood-destroying fungi. Fungal spores remain dormant in dry wood, but activate when moisture levels inside plywood or OSB exceed 19% to 20% for extended periods.
                   THE DECK ROT CYCLE

  [ Chronic Moisture Source ] ──► Wood Moisture Rises Above 20%
                                            │
                                            ▼
  [ Fungal Spores Activate ] ──► Cellulose & Lignin Decay Sets In
                                            │
                                            ▼
  [ Structural Failure ]     ◄── Wood Softens, Delaminates, & Sags
The Top 4 Causes of Deck Rot
- Chronic, Slow Surface Leaks: Aged, cracked shingles or deteriorated pipe boot flashing allow rainwater to seep down into the decking week after week. Slow leaks are often worse than catastrophic bursts because they go unnoticed for years while rot spreads quietly.
- Trapped Attic Condensation: If your attic lacks adequate intake (soffit) and exhaust (ridge) ventilation, warm, humid air rising from your living spaces becomes trapped against the cold underside of the roof deck during winter. Humidity condenses into water droplets, soaking the plywood from below.
- Ice Dam Backups: In freezing winter weather, snow melts over warm upper roof sections and refreezes at cold lower eaves. Ice dams force liquid meltwater backward under shingles and beneath standard underlayment paper, soaking eave edges.
- Delamination of Glues: Over decades of extreme thermal cycling (attic temperatures spiking above 150°F in summer and dropping below freezing in winter), interior glues inside plywood or OSB break down, causing wood layers to peel apart (delaminate).
To verify whether your home's humidity levels or ventilation pathways are putting your wooden decking at risk, schedule a comprehensive attic inspection to measure wood moisture content and assess airflow before rot spreads.
3. Warning Signs: How to Spot Decking Damage Before Teardown
Detecting roof deck rot early can save thousands of dollars in structural framing repairs. Look out for these warning signs during visual inspections:
                    SIGNS OF DECKING ROT

    Exterior Warning Signs             Interior Warning Signs
  +--------------------------+       +--------------------------+
  | • Wavy or sagging roofline|       | • Dark water stains      |
  | • Spongy feel underfoot  |       | • Spongy / crumbling wood |
  | • Popped or sunken nails |       | • White mold / mildew    |
  | • Granule loss in dips   |       | • Daylight through gap   |
  +--------------------------+       +--------------------------+
Exterior Indicators (From the Ground or Roof Surface)
- Wavy or Sagging Roof Planes: A healthy roof forms flat, clean lines. If you notice dip channels, depressions, or wavy sections between rafters, the underlying sheathing has likely lost its structural strength.
- Spongy Feeling Underfoot: Roofing technicians walking the roof may feel "soft spots" where the decking gives way under foot traffic.
- Popped or Pulling Nails: As rotted plywood softens and swells, roofing nails lose their grip and back out, pushing shingles upward and creating open entry points for rain.
Interior Indicators (From Inside the Attic Space)
- Dark Stains and Discoloration: Plywood or OSB that appears dark brown, black, or water-stained along rafter edges indicates active or historical leaks.
- Visible Mold and Mildew: White, green, or black powdery fungal growth coating the underside of roof sheathing points to severe condensation accumulation.
- Flaking or Delaminating Wood: If touching the wooden sheathing causes wood flakes to peel away easily, or if your fingernail penetrates the surface without resistance, the structural Integrity is gone.
If you are trying to determine whether your roof requires targeted spot repairs or a full deck replacement, review our roof repair versus full replacement guide for clear, cost-effective decision frameworks.
4. Building Code Mandates for Roof Decking
Building codes (including the International Residential Code - IRC Section R905) enforce strict standards regarding substrate integrity before new shingles can be installed.
┌────────────────────────────────────────────────────────────────────────┐
│                   BUILDING CODE MANDATES (IRC)                         │
├────────────────────────────────────────────────────────────────────────┤
│ • Solid Substrate Required: Shingles CANNOT be installed over rotted,  │
│   delaminated, or soft decking.                                        │
│ • Fastener Penetration: Roofing nails MUST penetrate through the full  │
│   thickness of the decking or extend at least 3/4" into solid wood.    │
│ • Gap Limits: Board sheathing gaps CANNOT exceed 1/4 inch. Open gaps   │
│   require 7/16" OSB or 1/2" plywood overlays.                          │
│ • Panel Spacing: A 1/8-inch expansion gap MUST be maintained between   │
│   OSB/plywood panel edges to prevent buckling during humidity shifts.  │
└────────────────────────────────────────────────────────────────────────┘
A licensed contractor cannot legally or ethically install new shingles over rotted decking. Doing so voids shingle manufacturer warranties and leaves your home vulnerable to severe storm damage.
5. Roof Decking Replacement Costs Today (2026 Metrics)
When a contractor tears off your old shingles, they inspect the bare wood deck. Replacing damaged sheets adds to your overall project budget. Understanding current material and labor rates helps keep your quote fair and transparent.
Material & Labor Cost Per Sheet Matrix
*Note: Standard sheathing sheets measure 4 feet by 8 feet (32 square feet per sheet).
Full Re-Sheathing Budget Scenarios (Entire Roof)
For homes where chronic condensation or aging has rotted the entire deck, replacing all plywood sheets is required:
+-----------------------------------------------------------------------+
|                 FULL RE-SHEATHING COST SCENARIOS                      |
+-----------------------------------------------------------------------+
| SMALL HOME (1,500 sq ft roof / ~47 Sheets OSB):                       |
| $85 - $120 per sheet  ========================> $4,000 - $5,640       |
+-----------------------------------------------------------------------+
| MEDIUM HOME (2,200 sq ft roof / ~69 Sheets OSB):                      |
| $85 - $120 per sheet  ========================> $5,865 - $8,280       |
+-----------------------------------------------------------------------+
| LARGE ESTATE (3,500 sq ft roof / ~110 Sheets OSB):                    |
| $85 - $120 per sheet  ========================> $9,350 - $13,200      |
+-----------------------------------------------------------------------+
How Wood Replacement Is Handled on Estimates
Because contractors cannot see the condition of every plywood sheet until the old shingles are torn off, reputable estimates include a Wood Replacement Contingency Clause.
This clause explicitly states:
- The contract includes a set number of complimentary replacement sheets (e.g., "First 2 sheets of decking replaced free").
- Additional sheets needed during tear-off are billed at a fixed, itemized unit rate (e.g., "$95 per sheet of OSB including labor").
To avoid unexpected pricing surprises on installation day, read our guide on how to read a roofing estimate to ensure your contract features clear, upfront per-sheet unit pricing.
For a deeper dive into fair material and labor standards across regional markets, consult our transparent roofing pricing and quote guide.
6. Step-by-Step Decking Replacement Process
When rotted or delaminated decking panels are identified during tear-off, the crew follows a strict replacement sequence:
                  DECK REPLACEMENT WORKFLOW

  [ Strip Old Shingles ] ──► Expose Raw Deck & Mark Rot Zones
                                         │
                                         ▼
  [ Cut Back to Rafter Center ] ──► Remove Rotted Section
                                         │
                                         ▼
  [ Install New Panel with 1/8" Gap ] ──► Fasten with 8d Ring-Shank Nails
                                         │
                                         ▼
  [ Apply Self-Adhered Membrane ] ──► Cover with Synthetic Underlayment
- Isolation & Marking: The crew marks out all soft, rotted, or water-damaged sheathing sections.
- Cutting Back to Rafter Centerlines: Rotted wood cannot simply be cut out randomly. Panels must be cut back to sit directly over the center of structural rafters so the edges of new plywood panels rest securely on load-bearing wood.
- Inserting Panel Expansion Gaps: The replacement panel is measured and set in place, leaving a 1/8-inch gap around all edges. This expansion space prevents the wood from buckling or ridging as ambient temperatures and humidity shift throughout the year.
- Fastening to Framing Code: The new panel is secured to rafters using 8d common or ring-shank nails, spaced 6 inches apart along panel edges and 12 inches apart along interior rafter supports.
- Underlayment Sealing: The fresh wood decking is immediately covered with a waterproof membrane or synthetic underlayment to shield it from unexpected rainfall.
7. Preventing Future Roof Decking Rot
Replacing rotted plywood is only half the battle. To ensure your new roof decking lasts for decades without rot returning, you must address the root causes of moisture accumulation:
I. Balance Your Attic Ventilation
Ensure your roof system features a balanced ratio of intake vents (soffit/eave vents) and exhaust vents (continuous ridge vents). Adequate airflow flushes warm, moist air out of the attic space before it can condense on the underside of your wooden decking.
II. Install Self-Adhering Ice and Water Shield
In vulnerable areas like roof eaves, valleys, and around chimneys, insist on installing self-adhering ice and water shield membranes. This rubberized asphalt barrier seals around nail shanks and sticks directly to wood decking, preventing water from reaching the plywood if shingles are damaged.
III. Fix Minor Leaks Immediately
Never ignore water stains on ceilings or minor roof damage. What seems like a minor leak can quietly rot surrounding plywood for years before dripping into living areas. Schedule timely targeted roof repair options to address broken shingles or cracked pipe boots as soon as they appear.
Partner with Regional Roofing Specialists
Replacing rotted roof decking requires experienced craftsmanship, proper building code compliance, and transparent per-sheet pricing. Slapping new shingles over spongy, damaged plywood compromises your home's structural safety and voids your manufacturer warranty.
At The Roof Resource of East TN, we eliminate guesswork by offering clear, upfront pricing, detailed pre-installation inspections, and expert craftsmanship across every build. Whether you need a simple sheathing repair or a complete structural re-roofing system, our team is here to protect your home.
Are you noticing sagging rooflines or preparing for an upcoming roof replacement? Contact our expert team today to schedule a thorough inspection and receive an itemized, transparent quote.
More Articles

Questions to Ask a Roofer: 20 Must Ask Items Before Signing Today

How to Compare Roofing Quotes: Apples to Apples Price Guide Today

Drip Edge Installation: Why Code Requires It in Many Areas Today in East TN

Best Roof Sealants for Leaks: Which Products Actually Last Today